
PALMIYE LIGHTING · Lighting project guides
How to Choose Garden Lighting Poles for Paths and Seating Areas
Start with the route people take through the landscape. A good garden-lighting brief connects the pole design to paths, entrances, seating, neighbouring buildings and the way the installation will be maintained.
Map the spaces before choosing the pole
Mark the entrances, path edges, junctions, steps and seating areas on the landscape plan. Identify where people walk, pause or change direction. Record nearby windows and planted areas so the designer can review the intended light in its surroundings.
For a phased landscape, note which paths will open first and which areas remain under construction. A clear zone schedule is more useful than selecting one model for every point before the layout is known.
Compare the view from a pedestrian’s position
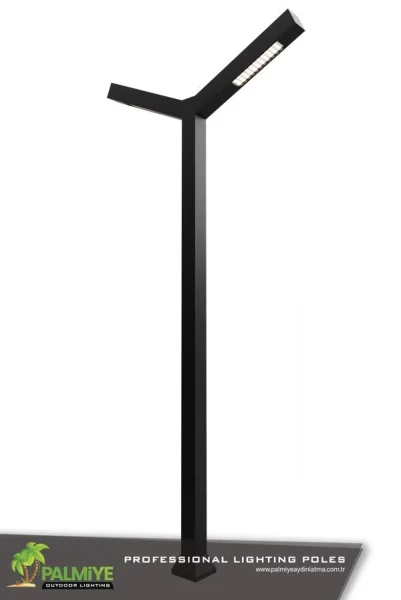
Shortlist pole shapes using the original gallery. Compare the apparent size of the head and column with the width of the route, planting and adjacent buildings. Keep the full model and version reference with each shortlisted photograph.
Review the luminaire from the direction of approach and from seating positions, rather than only looking at a pole from the side. A U.S. Department of Energy pedestrian-lighting report discusses glare as a design concern. The designer still needs the selected luminaire data and site geometry to examine the actual project.
Project checklist
| Zone | Information to mark | Question for the project team |
|---|---|---|
| Path or junction | Route width, edges, level changes and approach directions. | What needs to be visible along the route? |
| Seating or entrance | Viewing positions, opening hours and nearby windows. | How will the proposed luminaire be experienced by users? |
| Planting and services | Mature vegetation, irrigation, cables and maintenance access. | Can the fitting and components be reached after landscaping? |
| Equipment package | Model version, quantity, mounting and document requirements. | Does the quotation describe the complete agreed scope? |
Coordinate the landscape and maintenance access
Show expected mature planting, irrigation and cable routes. Trees and shrubs may change the view of the fitting and the access available to maintenance staff. Keep the planned service door and component access in the coordination drawings.
Ask the receiving and maintenance teams how the equipment will be cleaned and reached. Describe relevant exposure and any restrictions on vehicles or working space. Confirm the finish and proposed assembly for those conditions instead of assuming every garden needs the same treatment.
Prepare a shortlist that can become an order
Separate the visual choice from the lighting and engineering checks. Required height, optics, output, mounting interfaces and foundation information follow the project design and the configuration offered. Do not derive spacing or dimensions from a catalogue photograph.
Send the marked plan, quantities by zone, model versions, finish reference and document list. State which luminaires, controls, anchors and site works are included in the requested offer. Keep the accepted configuration linked to the equipment labels and handover documents.
Common questions
Is there one correct pole spacing for all gardens?
Spacing must follow the site layout, the selected luminaire and the project’s lighting criteria. It cannot be established from the appearance of a pole.
Should a garden use poles or bollards?
Compare the lighting task, visibility, landscape proportions and maintenance needs. Different zones may use different equipment; the choice needs review within the lighting plan.
What makes a useful first enquiry?
A marked site plan, model references, quantities, destination and technical requirements give the supplier a clearer basis for a proposal.
Design reference: U.S. Department of Energy — Pedestrian-Friendly Outdoor Lighting (2013)